
Join Login
6136 Wycliffe Circle, Reno, NV 89519 Photo

37 Total Photos [Click to View All]

6136 Wycliffe Circle
Reno, NV 89519
$745,000
3 Beds | 2 full Baths | 2297 sqft | 0.16 Acreage

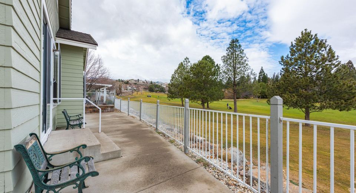
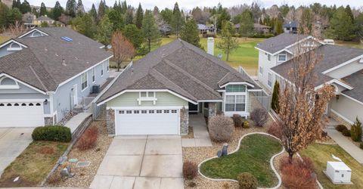
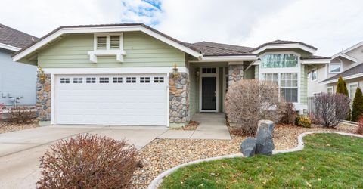
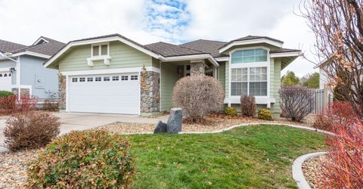
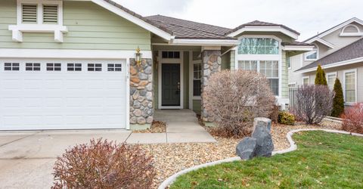
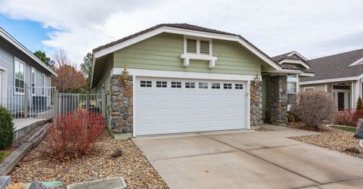
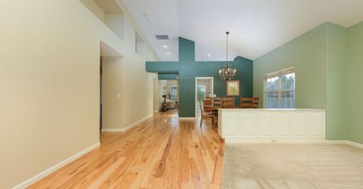
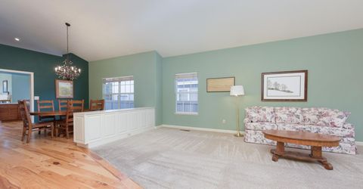
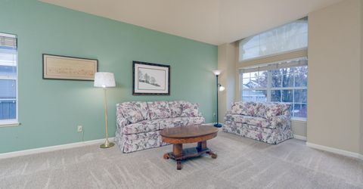
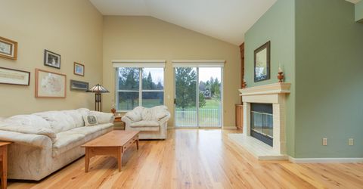
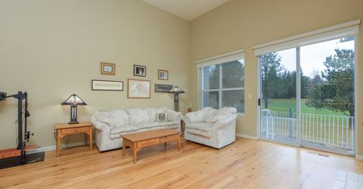
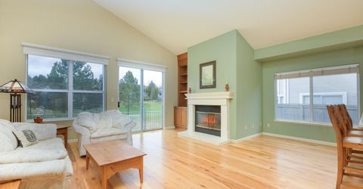
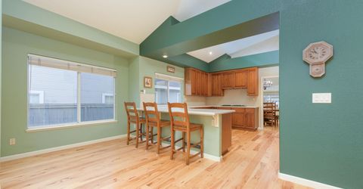
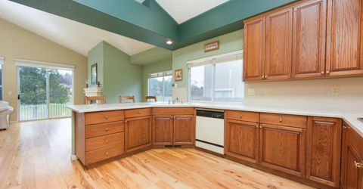
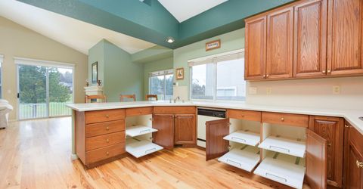
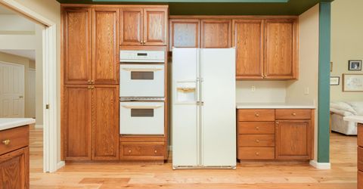
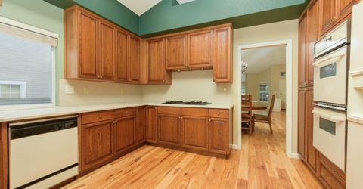
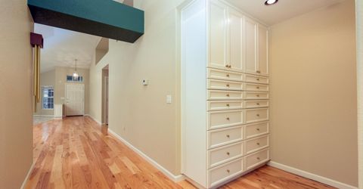
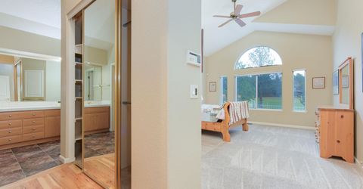
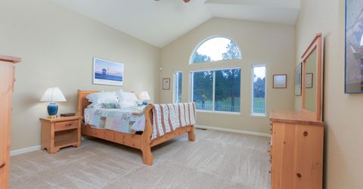
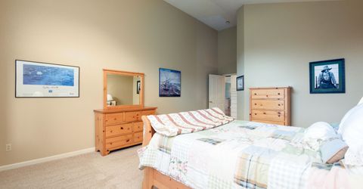
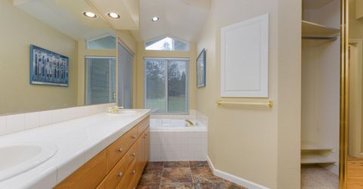
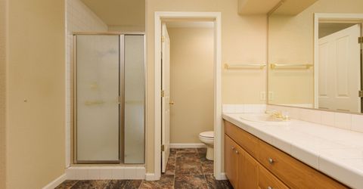
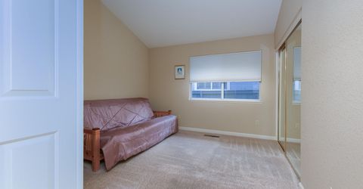
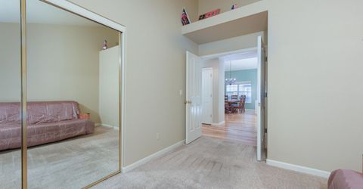
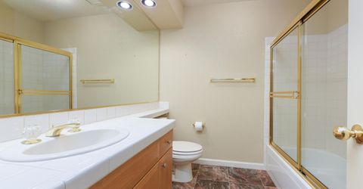
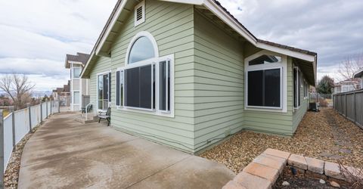
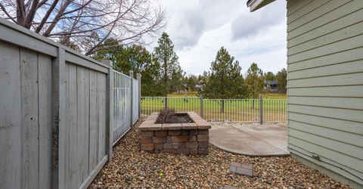
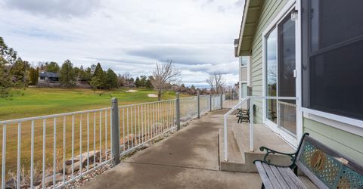
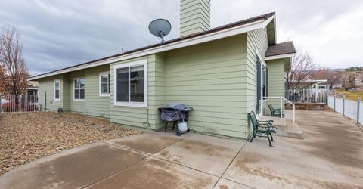
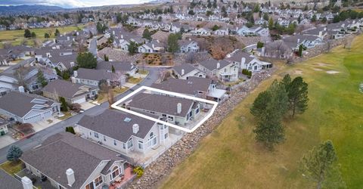
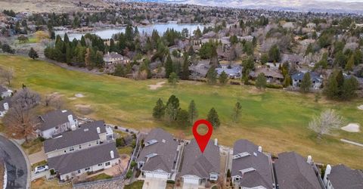
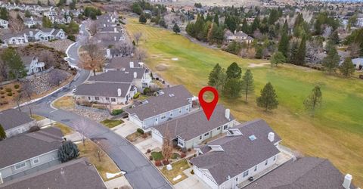
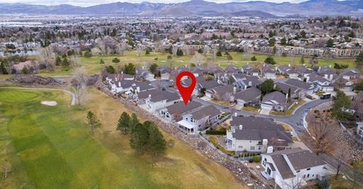
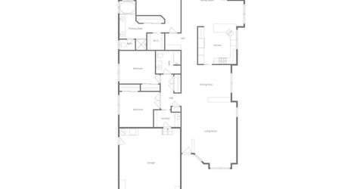
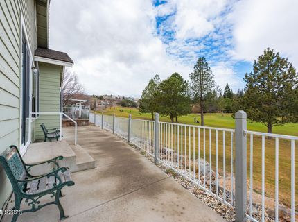
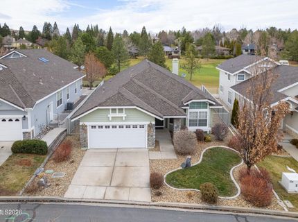
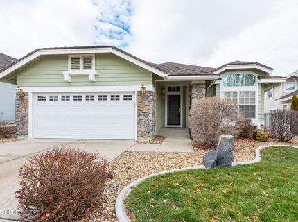
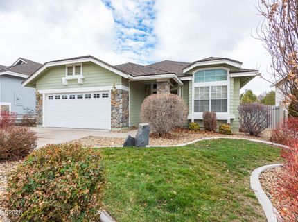
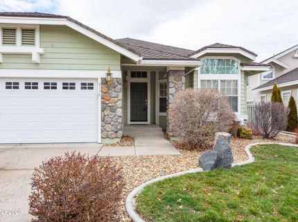
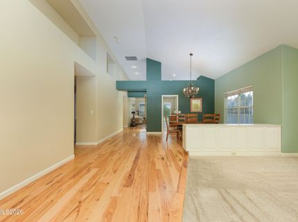
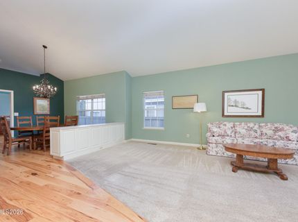
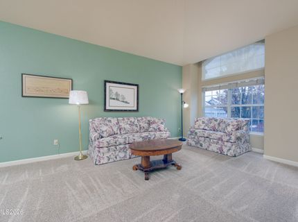
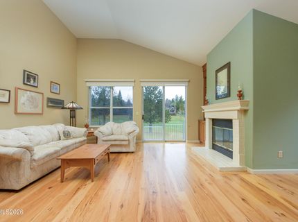
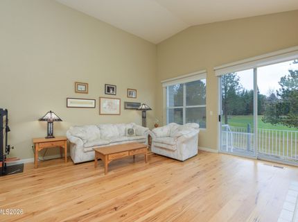
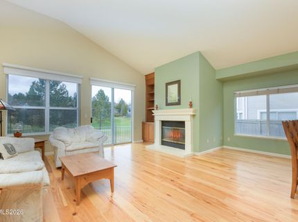
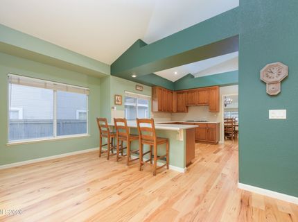
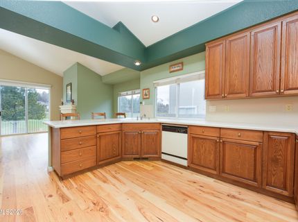
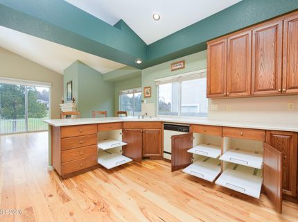
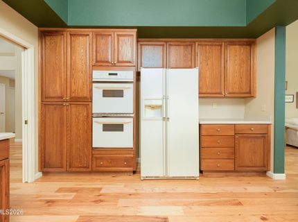
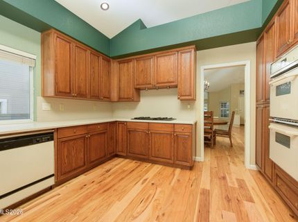
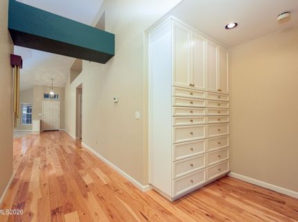
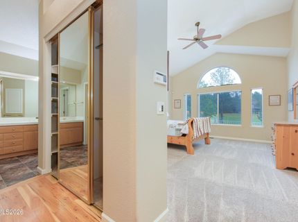
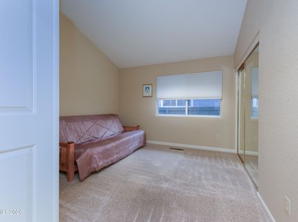
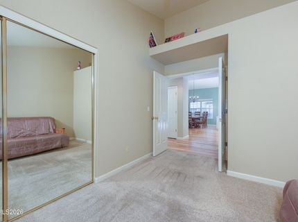
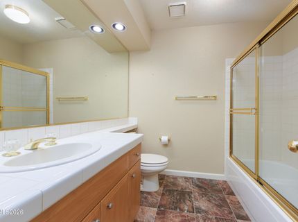
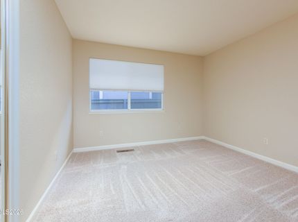
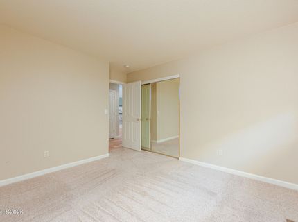
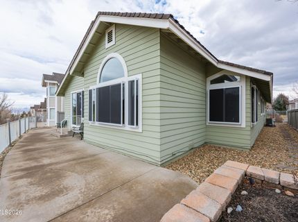
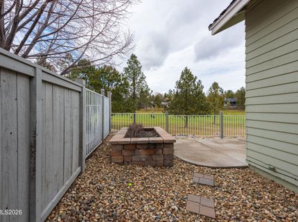
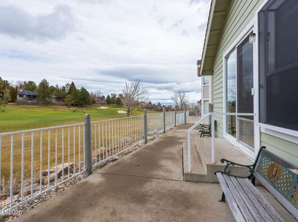
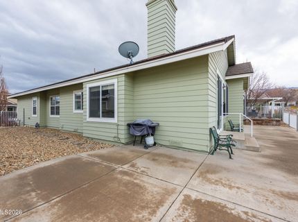
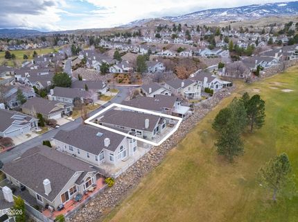
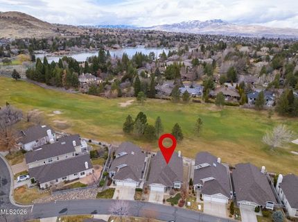
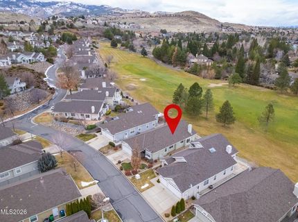
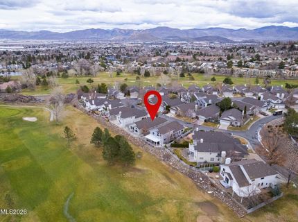
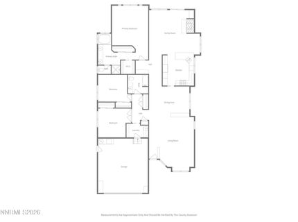
Bring your flooring crew and your design mood boards. Located within the exclusive, gated community of Carriage House, this single-story home represents a rare, high-margin opportunity for a contractor, flipper, or savvy buyer looking to build immediate sweat equity. A recent refrigerator/freezer leak will require the replacement of the affected wood flooring. We have discounted the price to reflect this, handing the equity upside directly over to you. Because the kitchen and bathrooms are due for a modern remodel, this new, aggressive price point leaves plenty of financial runway to update the home to a luxury standard and maximize your return on investment. The Bones & The Views (What You Can't Build) include: Prime Location - Backs directly up to the prestigious Lakeridge Golf Course's scenic 16th fairway. Expansive, tranquil views of the manicured greens from the back of the house will command top dollar upon resale. Excellent Layout: An airy, open-concept floor plan defined by high ceilings, a cozy fireplace focal point, a kitchen breakfast bar, and a bright breakfast nook. Low Maintenance: Professionally designed, low-maintenance exterior landscaping means zero wasted budget on heavy yard overhauls. Whether you want to flip it, rent it, or customize your dream golf-course retirement home while walking into instant equity, this property is priced to move fast. Sold as-is at a price point that reflects the needed floor remediation and cosmetic updates. Secure this project in one of the area's most sought-after communities before someone else does!

Listed By / Presented By

Listed By

Agency Name: CalNeva Realty
Agent Name: Mitch Argon
Agency Phone: 775-783-0777
Agent Phone: 775-315-4424

agent picture

Presented By

Agent Name: Melanie Mason
Agent Phone: 435.210.4800
Agency Title: Chase International Real Estate

IDX logo

Contact Agent(s) for More Information

Property Details

Property Type: Residential - Single Family
Cooling: Central Air
Fireplaces: 1
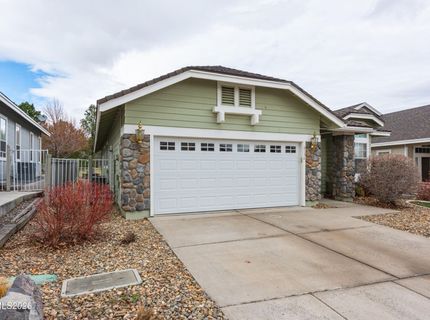
Garage: 2 car attached
Heating: Forced Air, Natural Gas
Lot Size: 0.16 Acres
Roof Type: Composition, Shingle, Pitched
Stories: 1.0
Taxes: $4,373
Year Built: 1993
MLS ID: 260002148

Feature Descriptions

Additional Rooms: None
Association Fee Includes: Snow Removal, Common Area - Maintenance
City Limits: Yes
Construction Type: Site/Stick-Built
Cooling Y/N: Yes
Days on Site: 132
Dining: High Ceilings, Living Room Combination
Exterior: Stone, Wood Siding
Family Room: High Ceilings, Separate/Formal Room
Fencing: Back Yard
Fireplace: Wood Burning, Family Room
Fireplace Y/N: Yes
Flooring: Carpet, Vinyl, Wood
Foundation: Crawl Space
Heating Y/N: Yes
HOA Amenities: Gated, Parking
HOA Fee: $507/QuarterlyAppliances:
HOA Y/N: Yes
Kitchen: Breakfast Bar, Breakfast Nook, Built-In Dishwasher, Built-In Double Oven, Disposal, Gas Cooktop, Pantry
Laundry Features: Washer Hookup, Laundry Room, Sink, Cabinets, Gas Dryer Hookup
Living Room: High Ceilings
Lot Features: Landscaped, Level, On Golf Course, Sprinklers In Front, Sprinklers In Rear
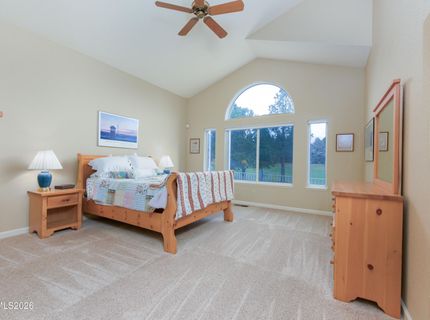
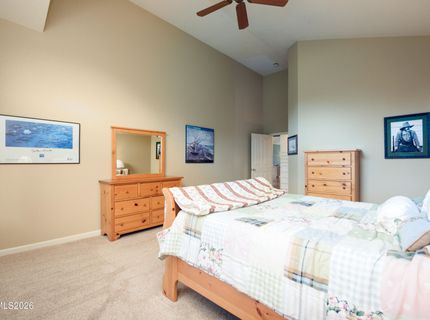
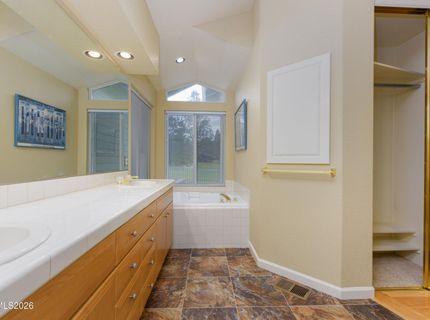
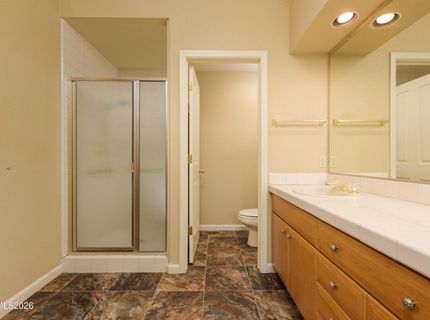
Master Bedroom: Ceiling Fan(s), High Ceilings, Bathtub, Double Sinks, Garden Tub, On Main Floor, Shower Stall, Walk-In Closet(s)
OtherStructures: None
Parcel #: 042-290-38
Parking: Attached, Garage, Garage Door Opener
Patio/Porch: Patio, Covered, Uncovered, Porch
Road Frontage: Private Road, Other
Road Responsibility: Private Maintained Road
Security Features: Smoke Detector(s)
Sewer: Public Sewer
Special View Info: Golf Course, Mountain(s), Trees/Woods, Valley
Sprinklers: Automatic, Drip System, Front, Rear
SQFT Living: 2297
Utilities: Cable Available, Electricity Connected, Natural Gas Connected, Phone Available, Sewer Connected, Water Connected, Cellular Coverage, Internet Available, Water Meter Installed
Water: Public
Water Rights Y/N: No
Window Features: Blinds, Double Pane Windows, Metal Frames

Amenities

Ceiling Fan(s)
High Ceilings
No Interior Steps
Breakfast Bar
Pantry
Primary Downstairs
Walk-In Closet(s)
None
Rain Gutters

Schools

High School: Reno
Middle School: Pine
Elementary School: Huffaker

Neighborhood Map

Driving Directions

Demographics

Estimate My Payments

  • Estimated Payment
    $2,239.76
  • Principal & Interest
    $1,658.05
  • Property Tax
    $364.42
  • Homeowner's Insurance
    $217.29
(Payments are an estimate and may vary by lender)

Mortgage Calculator

Change Payment Information

%
years/fixed
yearly
yearly (est.)
Contact Photo

We're Here to Help

Connect with our team of knowlegable local agents to guide your next move with style and grace.

Login to My Homefinder

Pixel